
BEDS3
BATHS2 full
SQUARE FEET1,855
MLS#26064542
STATUSActive
PROPERTY TYPEResidential - Single Family
SUBDIVISIONChenot Place 4th Add
SCHOOLWhiteside DIST 115
Property Description
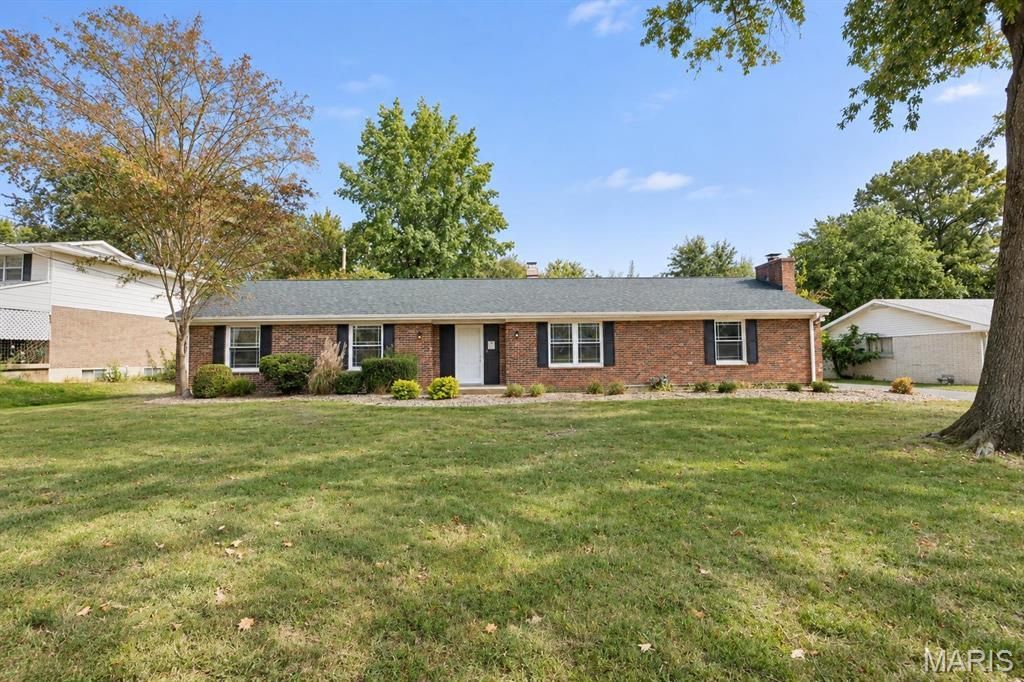
Welcome home to this fully updated, all-brick ranch boasting nearly 2,000 sq. ft. of pristine living space! Featuring 3 spacious bedrooms and 2 modern baths, this home offers room for everyone with both a formal living room and a cozy family room with a fireplace.Absolutely everything has been done for you: new HVAC, new flooring, fresh paint, new lighting, new appliances, and updated electric. Enjoy the convenience of a 2-car oversized, side-load garage and premium curb appeal. Out back, relax or entertain on the large deck complete with a beautiful pergola. Exceptional quality and modern updates make this a rare find-move right in and enjoy! Agent interest.
Property Features
Property Type: Residential - Single Family
Cooling: Ceiling Fan(s), Central Air
Garage: 2 car attached
Heating: Forced Air
Home Style: Ranch
Lot Size: 0.33 Acres
Roof Type: Shingle
Taxes: $4,584
Year Built: 1965
Amenities
Ceiling Fan(s)
Granite Counters
Open Floorplan
Pantry
Recessed Lighting
Shower
Tub
Feature Descriptions
Appliances: Electric Cooktop, Dishwasher, Microwave, Oven, Electric Oven, Gas Water Heater
Days on Site: 1
Exterior: Brick, Wood Siding
Fireplace: Family Room
Lot: Back Yard, Few Trees, Front Yard, Landscaped, Rectangular Lot
Lot Dimensions: 100' x 150'
Parcel#: 08-13.0-302-001
Parking: Asphalt, Driveway, Garage, Garage Door Opener, Garage Faces Side, Workshop in Garage
Sewer: Public Sewer
SQFT. Above Grade: 1855
Utilities: Cable Available, Electricity Connected, Natural Gas Connected, Sewer Connected, Water Connected
Water: Public
Local Schools
High School: Belleville High School-East
Middle School: WHITESIDE DIST 115
Elementary School: WHITESIDE DIST 115
School District: Whiteside DIST 115
Listed By / Shown By
Listed By
Agency Name: RE/MAX Alliance
Shown By
Agent Name: Cindy Johnson
Agent Phone: (618) 444-9865
Agency Title: Strano & Associates

Estimate Your Payment
Estimated Payment
$ 1,237.86 per month $756.69 Principal & Interest $382.00 Property Tax $99.17 Homeowner's Insurance
10 Tumbleweed Dr. Drive | MLS# 26064542
This single family home located at 10 Tumbleweed Dr. Drive, Belleville, IL 62221 is currently listed for sale with an asking price of $340,000. This property was built in 1965 and has 3 bedrooms and 2 full baths with 1855 sq. ft. Tumbleweed Dr. Drive is located in the Chenot Place 4th Add subdivision within the Whiteside DIST 115 school district. Search Chenot Place 4th Add real estate on cjohnson.strano.com today.