
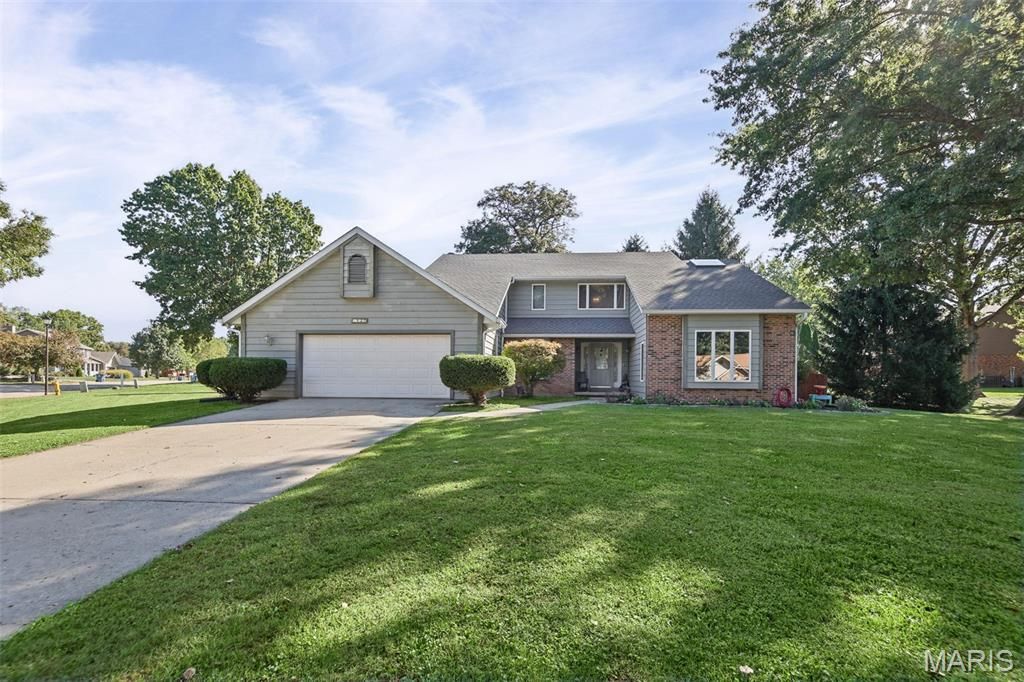
BEDS4
BATHS2 full 1 partial
SQUARE FEET2,371
MLS#26062270
STATUSActive
PROPERTY TYPEResidential - Single Family
SUBDIVISIONRosewood Lake Estates
SCHOOLWolf Branch DIST 113
Property Description
Stunning corner lot in Wolf Branch school district. This spacious 4 bed 3 bath with attached garage offers an inviting layout inside alone with a cozy set back front entry that adds to the homes curb appeal and privacy. The welcoming foyer features a grand entry with soaring ceilings and staircase leading to the second floor. The main level has a natural flow between the sunken living room, formal dining room, and kitchen that is connected to spacious family room. The kitchen also has enough space to add another dining table along with a center island, under cabinet lighting, and quartz countertops.The main floor is designed for comfortable living and entertaining with a wood burning fireplace and main floor surround sound. A bright sunroom providing additional sitting space and is perfect for relaxing or entertaining (no heat or ac). Convenient main floor laundry located right next to the garage entrance. One bedroom or office on main floor. Upstairs you will find 3 generously sized bedrooms all featuring impressive walk in closets. The large primary bedroom includes a private en-suite bathroom with skylight. Outside enjoy privacy of a fenced in backyard, wood deck right off the sunroom, and a large side yard for more outdoor activity. Open Mine subsidence claim. Home has passed city occupancy.
Property Features
Property Type: Residential - Single Family
Cooling: Ceiling Fan(s), Central Air, Dual
Garage: 2 car attached
Heating: Forced Air, Other
Lot Size: 0.36 Acres
Roof Type: Shingle
Taxes: $6,605
Year Built: 1987
Amenities
Ceiling Fan(s)
Central Vacuum
High Ceilings
Kitchen Island
Kitchen/Dining Room Combo
Pantry
Separate Dining
Sound System
Sunken Living Room
Two Story Entrance Foyer
Walk-In Closet(s)
Feature Descriptions
Appliances: Dishwasher, Disposal, Microwave, Electric Range, Refrigerator, Trash Compactor
Exterior: Attic/Crawl Hatchway(s) Insulated, Brick, Cedar, Othe
Fireplace: Wood Burning
Lot: Back Yard, Corner Lot, Front Yard
Parcel#: 08-09.0-409-001
Parking: Driveway
Sewer: Public Sewer
SQFT. Above Grade: 1176
Utilities: Cable Available, Electricity Connected, Sewer Connected
Water: Public
Room Sizes
Laundry: 5x5
Kitchen: 12x14
Living Room: 14x15
Dining Room: 13x13
Family Room: 14x14
Bathroom: 5x7
Bedroom: 9x10
Sunroom: 13x15
Primary Bedroom: 14x18
Primary Bathroom: 7x12
Bedroom 3: 13x14
Bedroom 4: 12x12
Bathroom 2: 8x12
Local Schools
High School: Belleville High School-East
Middle School: WOLF BRANCH DIST 113
Elementary School: WOLF BRANCH DIST 113
School District: Wolf Branch DIST 113
Listed By / Shown By
Listed By
Agency Name: RE/MAX Results Realty
Shown By
Agent Name: Cindy Johnson
Agent Phone: (618) 444-9865
Agency Title: Strano & Associates

Estimate Your Payment
Estimated Payment
$ 1,290.48 per month $654.32 Principal & Interest $550.42 Property Tax $85.75 Homeowner's Insurance
127 Pine Dale Drive | MLS# 26062270
This single family home located at 127 Pine Dale Drive , Swansea, IL 62226 is currently listed for sale with an asking price of $294,000. This property was built in 1987 and has 4 bedrooms and 2 full and 1 partial baths with 2371 sq. ft. Pine Dale Drive is located in the Rosewood Lake Estates subdivision within the Wolf Branch DIST 113 school district. Search Rosewood Lake Estates real estate on cjohnson.strano.com today.