
BEDS3
BATHS2 full 1 partial
SQUARE FEET2,208
MLS#26064613
STATUSActive
PROPERTY TYPEResidential - Single Family
SUBDIVISIONHoliday Manor Sub
SCHOOLHighland DIST 5
Property Description
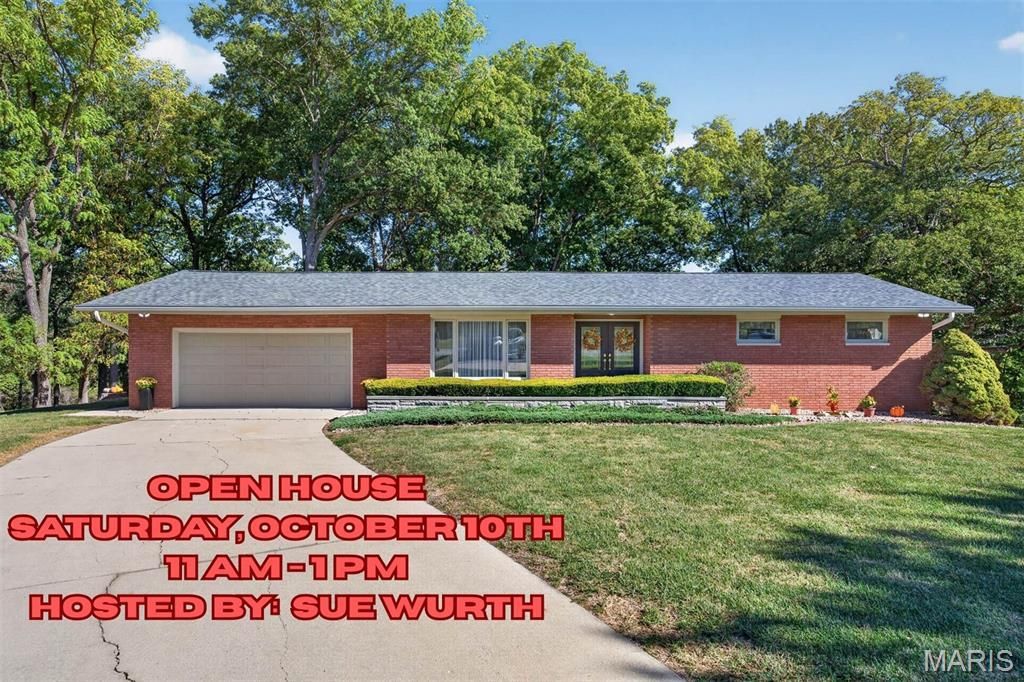
BEAUTIFUL ENTRANCE INTO THIS ONE OWNER CUSTOM BRICK RANCH HOME METICULOUSLY WELL MAINTAINED W/FINISHED WALK-OUT BASEMENT TO AMAZING WOODED BACKYARD & VIEWS OF SILVER LAKE. 24 X 30 ATTACHED GARAGE JUST NEWLY PAINTED. BEAUTIFUL EAT-IN KITCHEN W/MANY CABINETS, BUILT-IN DESK W/GLASS UPPER CABINETS & PANTRY. FORMAL DINING ROOM & LIVING ROOM HAVE OPEN FLOOR PLAN. PRIMARY BEDROOM FEATURES HIS & HER CLOSETS AND AN EXTRA CLOSET. PRIMARY BATH HAS CORNER SHOWER W/NEW GLASS DOOR COMING SOON. LL HAS LARGE OPEN FLOOR PLAN WITH FAMILY ROOM W/BRICK GAS FP & GAME ROOM, BONUS ROOM W/LARGE CLOSET AND WINDOW. HALF BATH IN UNFINISHED AREA. TWO LARGE STORAGE ROOMS. WHITE PANEL INTERIOR DOORS & TRIM. NEW ROOF 2024. SEPTIC TANK WAS PUMPED AND INSPECTED WITH NEW RISER PIPE INSTALLED 2026. RADON TEST DONE 2026 -READING 3.8. SEE ATTACHED LISTS OF UPDATES. CONVENIENTLY LOCATED TO ST RT 143, 40 & I-70. HIGHLAND SCHOOL DISTRICT.
Property Features
Property Type: Residential - Single Family
Basement: Yes
Basement: Bathroom, Partially Finished, Full, Storage Space, Walk-Out Access
Cooling: Ceiling Fan(s), Central Air
Garage: 2 car attached
Heating: Forced Air, Natural Gas
Home Style: Ranch, Traditional
Lot Size: 0.27 Acres
Roof Type: Architectural Shingle
Taxes: $2,304
Year Built: 1968
Amenities
Ceiling Fan(s)
Custom Cabinetry
Eat-in Kitchen
Entrance Foyer
Open Floorplan
Pantry
Separate Dining
Shower
Tub
Feature Descriptions
Appliances: Dishwasher, Microwave, Range Hood, Free-Standing Electric Range, Free-Standing Refrigerator, Washer/Dryer
Days on Site: 2
Exterior: Brick
Fireplace: Basement, Family Room, Gas
Lot: Adjoins Wooded Area, Gentle Sloping, Irregular Lot, Landscaped, Many Trees, Near Park, Pie Shaped Lot, Views
Lot Dimensions: 46.8 X 254.5 IRR
Parcel#: 02-2-18-29-09-101-010
Parking: Attached, Driveway, Garage, Garage Door Opener, Garage Faces Front, Oversized
Sewer: Septic Tank
SQFT. Above Grade: 1522
SQFT. Below Grade: 686
Utilities: Cable Available, Electricity Connected, Natural Gas Connected, Water Available
Water: Public
Room Sizes
Living Room: 15x11
Kitchen: 15x13
Dining Room: 12x10
Primary Bedroom: 15x13
Primary Bathroom: 10x7
Bathroom 2: 8x7
Bedroom 2: 11x10
Bedroom 3: 11x10
Family Room: 21x14.8
Game Room: 14x14.8
Other: 14x12
Local Schools
High School: Highland
Middle School: HIGHLAND DIST 5
Elementary School: HIGHLAND DIST 5
School District: Highland DIST 5
Listed By / Shown By
Listed By
Agency Name: Equity Realty Group, LLC
Shown By
Agent Name: Cindy Johnson
Agent Phone: (618) 444-9865
Agency Title: Strano & Associates

Estimate Your Payment
Estimated Payment
$ 1,072.78 per month $778.73 Principal & Interest $192.00 Property Tax $102.05 Homeowner's Insurance
19 Madonna Court | MLS# 26064613
This single family home located at 19 Madonna Court, Highland, IL 62249 is currently listed for sale with an asking price of $349,900. This property was built in 1968 and has 3 bedrooms and 2 full and 1 partial baths with 2208 sq. ft. Madonna Court is located in the Holiday Manor Sub subdivision within the Highland DIST 5 school district. Search Holiday Manor Sub real estate on cjohnson.strano.com today.