
BEDS4
BATHS3 full 1 partial
SQUARE FEET3,400
MLS#26065073
STATUSActive
PROPERTY TYPEResidential - Single Family
SUBDIVISIONFinal Greystone Estates
SCHOOLWhiteside DIST 115
Property Description
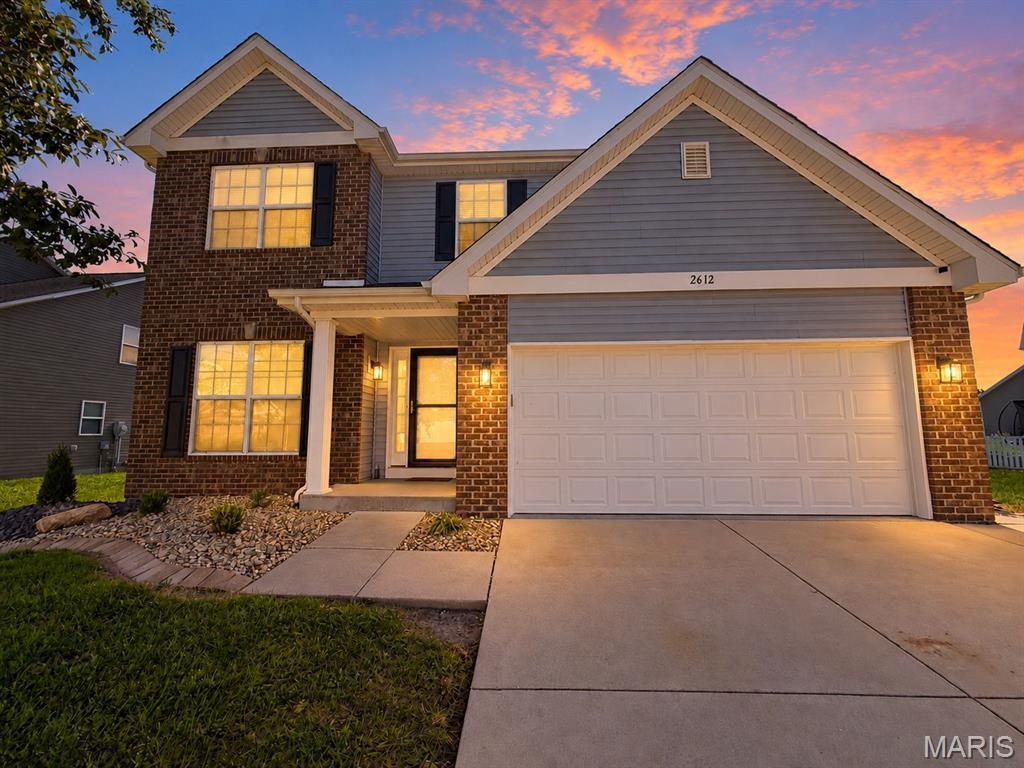
Welcome home to 2612 Beacon Point Court, a beautifully updated 4-bedroom, 3.5-bath two-story on a quiet cul-de-sac in Shiloh's Greystone Estates! This almost-new home has been refreshed top to bottom and is move-in ready, with fresh paint throughout, new carpet and engineered hardwood floors, and stylish new lighting fixtures and ceiling fans. A brick-front covered porch opens to a bright foyer and a versatile flex room/den. The spacious living room flows into the large eat-in kitchen, featuring brand-new quartz countertops, all-new stainless steel appliances, including a gas range, a subway tile backsplash, rich espresso cabinetry, a center island with seating, and a walk-in pantry. Upstairs, the generous primary suite offers a huge walk-in closet and a private bath with a double vanity, soaking tub, and separate shower, plus three more bedrooms and a full hall bath. The finished lower level adds a large carpeted family room, a dedicated office with built-in desk and shelving, a full bathroom with walk-in shower, and an unfinished area for storage. Outside, enjoy all-new landscaping, a patio with a pergola framed by tall arborvitae, and a big, open backyard, along with a 2-car attached garage. Residents also enjoy the Greystone Estates community pool and clubhouse. Close to shopping and transportation, this one checks every box. Schedule your showing today!
Property Features
Property Type: Residential - Single Family
Basement: Yes
Basement: Bathroom, Finished
Cooling: Ceiling Fan(s), Central Air
Garage: 2
Heating: Forced Air, Gas
Home Style: Traditional
Lot Size: 0.30 Acres
Taxes: $7,689
Year Built: 2018
Amenities
Ceiling Fan(s)
Kitchen Island
Open Floorplan
Pantry
Separate Dining
Walk-In Closet(s)
Walk-In Pantry
Feature Descriptions
Appliances: Stainless Steel Appliance(s), Dishwasher, Ice Maker, Microwave, Gas Oven, Refrigerator
Association Amenities: Association Management
Exterior: Frame
HOA Fee: $400/ Annually
Lot: Back Yard, Front Yard
Parcel#: 08-01.0-403-025
Parking: Attached, Concrete, Driveway
Sewer: Public Sewer
SQFT. Above Grade: 2400
SQFT. Below Grade: 1000
Utilities: Electricity Connected, Natural Gas Connected, Sewer Connected, Water Connected
Water: Public
Room Sizes
Living Room: 16x16
Dining Room: 14x12
Kitchen: 16x20
Family Room: 16x14
Office: 16x12
Primary Bedroom: 16x14
Bedroom 2: 12x12
Bedroom 3: 12x14
Bedroom 4: 14x12
Local Schools
High School: Belleville High School-East
Middle School: WHITESIDE DIST 115
Elementary School: WHITESIDE DIST 115
School District: Whiteside DIST 115
Listed By / Shown By
Listed By
Agency Name: Real Broker LLC
Shown By
Agent Name: Cindy Johnson
Agent Phone: (618) 444-9865
Agency Title: Strano & Associates

Estimate Your Payment
Estimated Payment
$ 1,720.64 per month $954.77 Principal & Interest $640.75 Property Tax $125.13 Homeowner's Insurance
2612 Beacon Point Court | MLS# 26065073
This single family home located at 2612 Beacon Point Court , Shiloh, IL 62221 is currently listed for sale with an asking price of $429,000. This property was built in 2018 and has 4 bedrooms and 3 full and 1 partial baths with 3400 sq. ft. Beacon Point Court is located in the Final Greystone Estates subdivision within the Whiteside DIST 115 school district. Search Final Greystone Estates real estate on cjohnson.strano.com today.