
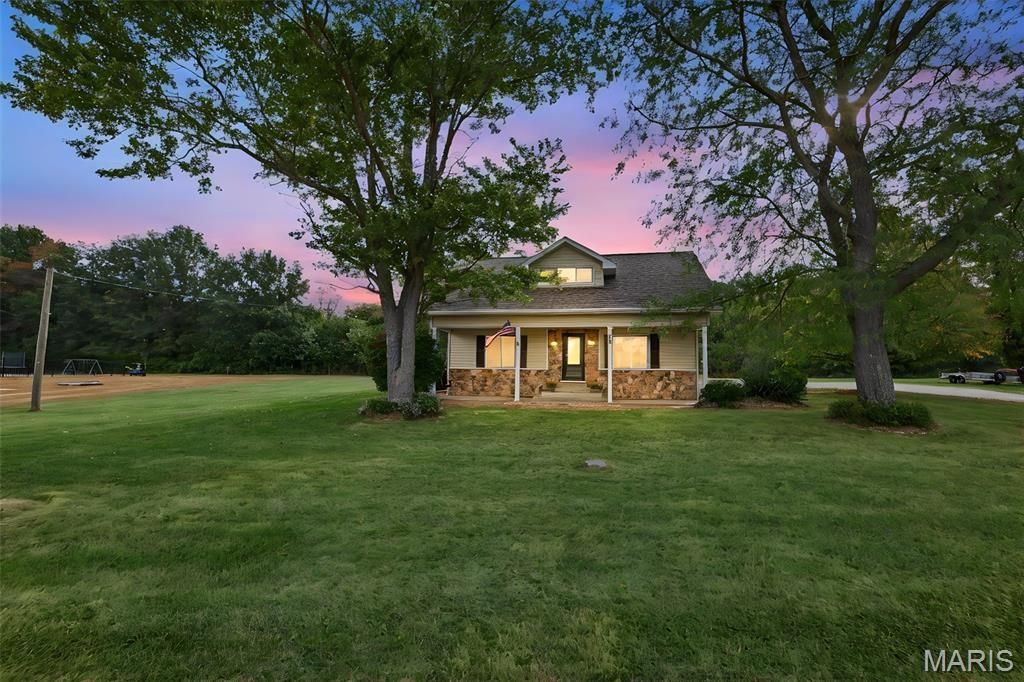
BEDS4
BATHS2 full 1 partial
SQUARE FEET1,900
MLS#26065095
STATUSActive
PROPERTY TYPEResidential - Single Family
SUBDIVISIONCanadian Xing Sub
SCHOOLSTAUNTON DIST 6
Property Description
Charming, Peaceful & Private Retreat in Staunton!Welcome home to this charming and inviting 4-bedroom, 3-bath property offering the perfect blend of comfort, character, and privacy. Beautiful hardwood floors, solid wood doors, and large windows that fill the home with natural light create a warm and welcoming atmosphere throughout. The kitchen features stainless steel appliances, making it both stylish and functional. Fresh interior paint, new landscaping, and a beautiful new stone driveway add to the home's appeal. The oversized two-car garage includes a dedicated workshop area, perfect for hobbies, projects, or extra storage. Not to mention the garage is tall enough to install a car lift. Enjoy the level backyard, ideal for entertaining, relaxing, or gathering around the new brick fire pit on cool evenings. Additional peace of mind comes with a waterproofed basement and a sealed basement stairwell. If you're looking for a home that offers charm, space, and a peaceful setting, this Staunton property is one you won't want to miss!
Property Features
Property Type: Residential - Single Family
Basement: Yes
Basement: Storage Space
Cooling: Ceiling Fan(s), Central Air
Garage: 2 car attached
Heating: Forced Air, Natural Gas
Home Style: Bungalow
Lot Size: 1.49 Acres
Roof Type: Architectural Shingle
Taxes: $4,872
Year Built: 1950
Amenities
Ceiling Fan(s)
Country Kitchen
Separate Dining
Feature Descriptions
Appliances: Stainless Steel Appliance(s), Dishwasher, Free-Standing Electric Range, Free-Standing Refrigerator
Exterior: Vinyl Siding
Lot: Adjoins Wooded Area, Few Trees
Parcel#: 01-000-422-03
Parking: Additional Parking, Attached, Driveway
Sewer: Public Sewer
SQFT. Above Grade: 1900
Utilities: Electricity Connected, Natural Gas Connected
Water: Public
Local Schools
High School: Staunton
Middle School: STAUNTON DIST 6
Elementary School: STAUNTON DIST 6
School District: STAUNTON DIST 6
Listed By / Shown By
Listed By
Agency Name: Cole Jones Group with Elevate Illinois Realty
Shown By
Agent Name: Cindy Johnson
Agent Phone: (618) 444-9865
Agency Title: Strano & Associates

Estimate Your Payment
Estimated Payment
$ 1,136.00 per month $645.41 Principal & Interest $406.00 Property Tax $84.58 Homeowner's Insurance
278 Canadian Drive | MLS# 26065095
This single family home located at 278 Canadian Drive, Staunton, IL 62088 is currently listed for sale with an asking price of $290,000. This property was built in 1950 and has 4 bedrooms and 2 full and 1 partial baths with 1900 sq. ft. Canadian Drive is located in the Canadian Xing Sub subdivision within the STAUNTON DIST 6 school district. Search Canadian Xing Sub real estate on cjohnson.strano.com today.