
BEDS2
BATHS2 full
SQUARE FEET1,944
MLS#26064850
STATUSComing Soon
PROPERTY TYPEResidential - Single Family
SCHOOLNASHVILLE DIST 49
Property Description
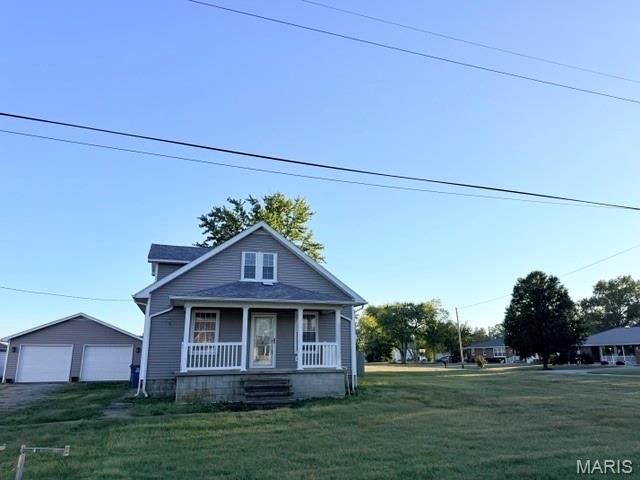
This 2-bedroom, 2-bath home offers 1,435 sq. ft. of living space and sits on a .55-acre corner lot. The main level features tons of natural lighting, a spacious living room, updated eat-in kitchen with newer appliances, full bath, and a flexible bedroom currently used as a laundry/office. Upstairs, the oversized primary suite features its own full bath, updated flooring, and beautiful wood-planked ceilings. The home has also benefited from numerous recent improvements, including updated plumbing, new light fixtures, and additional maintenance and improvements throughout. The unfinished basement provides plenty of storage, laundry hookups, plus a sink, toilet, and shower. Outside, enjoy the welcoming front porch, private fenced backyard, concrete patio, and 624 sq. ft. detached 2-car garage. Selling AS-IS; seller to make no repairs. Agent remarks: Many recent updates/general maintenance done to the property. More pictures to come on Friday. Sellers are out of state and do not want to make any repairs. Earnest money held by Community Title. When sending offer, please text listing agent at 618-606-0828 to confirm receipt.
Property Features
Property Type: Residential - Single Family
Basement: Yes
Basement: Partial
Cooling: Central Air
Garage: 2
Heating: Forced Air
Home Style: Traditional
Lot Size: 0.55 Acres
Taxes: $1,889
Year Built: 1936
Feature Descriptions
Appliances: ENERGY STAR Qualified Dishwasher, Microwave, Free-Standing Gas Range, Tankless Water Heater
Exterior: Vinyl Siding
Lot: Corner Lot
Parcel#: 06-08-13-178-001
Sewer: Public Sewer
SQFT. Above Grade: 1944
Utilities: Electricity Connected, Sewer Available
Water: Public
Local Schools
High School: Nashville
Middle School: NASHVILLE DIST 49
Elementary School: NASHVILLE DIST 49
School District: NASHVILLE DIST 49
Listed By / Shown By
Listed By
Agency Name: Equity Realty Group, LLC
Shown By
Agent Name: Cindy Johnson
Agent Phone: (618) 444-9865
Agency Title: Strano & Associates

Estimate Your Payment
Estimated Payment
$ 459.48 per month $267.07 Principal & Interest $157.42 Property Tax $35.00 Homeowner's Insurance
326 E Cherry Street | MLS# 26064850
This single family home located at 326 E Cherry Street , Hoyleton, IL 62803 is currently listed for sale with an asking price of $120,000. This property was built in 1936 and has 2 bedrooms and 2 full baths with 1944 sq. ft. E Cherry Street is located within the NASHVILLE DIST 49 school district. Search Hoyleton real estate on cjohnson.strano.com today.