
BEDS3
BATHS2 full 1 partial
SQUARE FEET1,829
MLS#26064848
STATUSActive
PROPERTY TYPEResidential - Single Family
SCHOOLSOUTHWESTERN DIST 9
Property Description
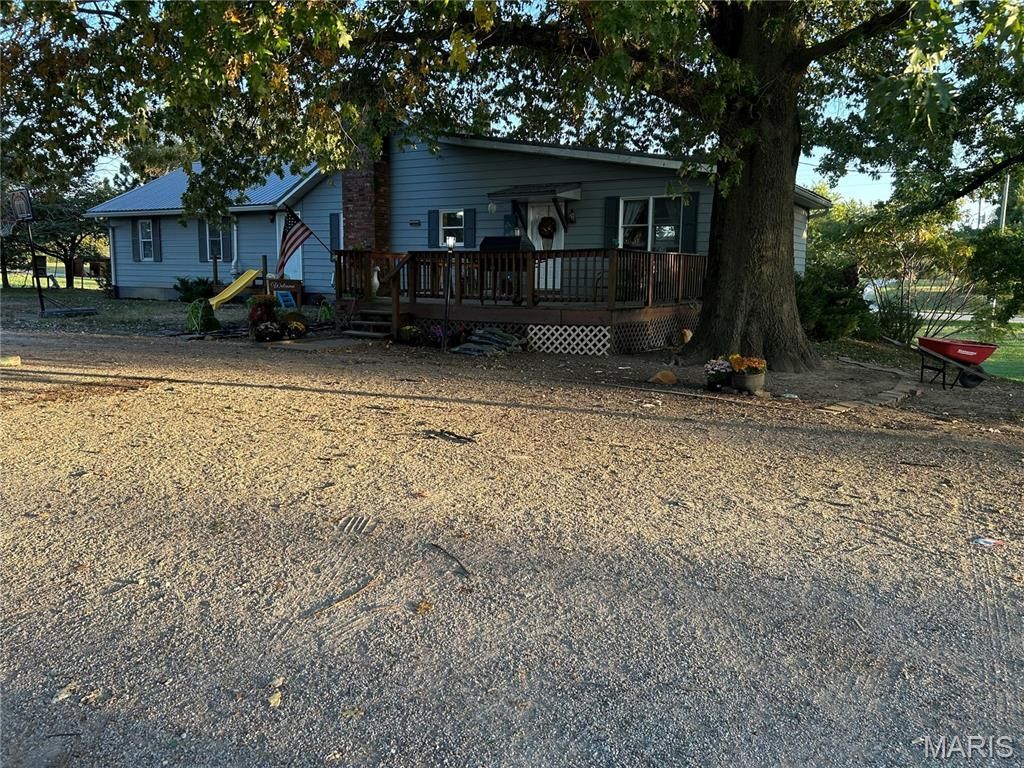
If you've been dreaming about having a little more space, haveing a big garden, keeping animals, working on projects in your own shop, or starting your own little homestead, this might be one to keep an eye on!You get the country/homestead life while still being conveniently located - roughly 10-15 minutes from Jerseyville, Godfrey AND Brighton!Our property has been home to our family, gardens, goats, chickens, ducks and plenty of homestead adventures over the years and is ready for its next family.3 bedroom, 2.5 bathroom home20x40 greenhouse with attached fenced garden areaFenced pasture ready for livestockChicken house with a huge runDetached 2-car garage/workshop that is insulated AND heated30x60 pole barnAdditional 30x50 open-face pole barn10x12 garden/tool shed built around a working wellWood-burning stove + separate wood-burning fireplaceFinished deep-pour basement area with a large additional living/play, office, storage space.There's space for everything!
Property Features
Property Type: Residential - Single Family
Basement: Yes
Basement: Partially Finished
Cooling: Central Air
Garage: 2
Heating: Forced Air
Home Style: Ranch
Lot Size: 7.00 Acres
Roof Type: Metal
Taxes: $5,611
Year Built: 1930
Amenities
Breakfast Bar
Dining/Living Room Combo
Walk-In Closet(s)
Feature Descriptions
Appliances: Gas Cooktop, Dishwasher, Dryer, Exhaust Fan, Free-Standing Freezer, Ice Maker, Microwave, Free-Standing Gas Oven, Built-In Gas Range, Free-Standing Refrigerator, Vented Exhaust Fan, Washer, Gas Water Heater
Exterior: Aluminum Siding, Vinyl Siding
Fireplace: Living Room, Wood Burning
Lot: Corner Lot
Parcel#: 07-147-007-00
Sewer: Septic Tank
SQFT. Above Grade: 1829
Utilities: Electricity Connected, Water Connected
Water: Public
Local Schools
High School: Southwestern
Middle School: SOUTHWESTERN DIST 9
Elementary School: SOUTHWESTERN DIST 9
School District: SOUTHWESTERN DIST 9
Listed By / Shown By
Listed By
Agency Name: Beycome Brokerage Realty LLC
Shown By
Agent Name: Cindy Johnson
Agent Phone: (618) 444-9865
Agency Title: Strano & Associates

Estimate Your Payment
Estimated Payment
$ 1,617.96 per month $1,017.08 Principal & Interest $467.58 Property Tax $133.29 Homeowner's Insurance
32954 Irish Lane | MLS# 26064848
This single family home located at 32954 Irish Lane , Brighton, IL 62012 is currently listed for sale with an asking price of $457,000. This property was built in 1930 and has 3 bedrooms and 2 full and 1 partial baths with 1829 sq. ft. Irish Lane is located within the SOUTHWESTERN DIST 9 school district. Search Brighton real estate on cjohnson.strano.com today.