
BEDS3
BATHS2 full 1 partial
SQUARE FEET2,400
MLS#26056100
STATUSActive
PROPERTY TYPEResidential - Single Family
SUBDIVISIONMeadows-St Jacob
SCHOOLTriad DIST 2
Property Description
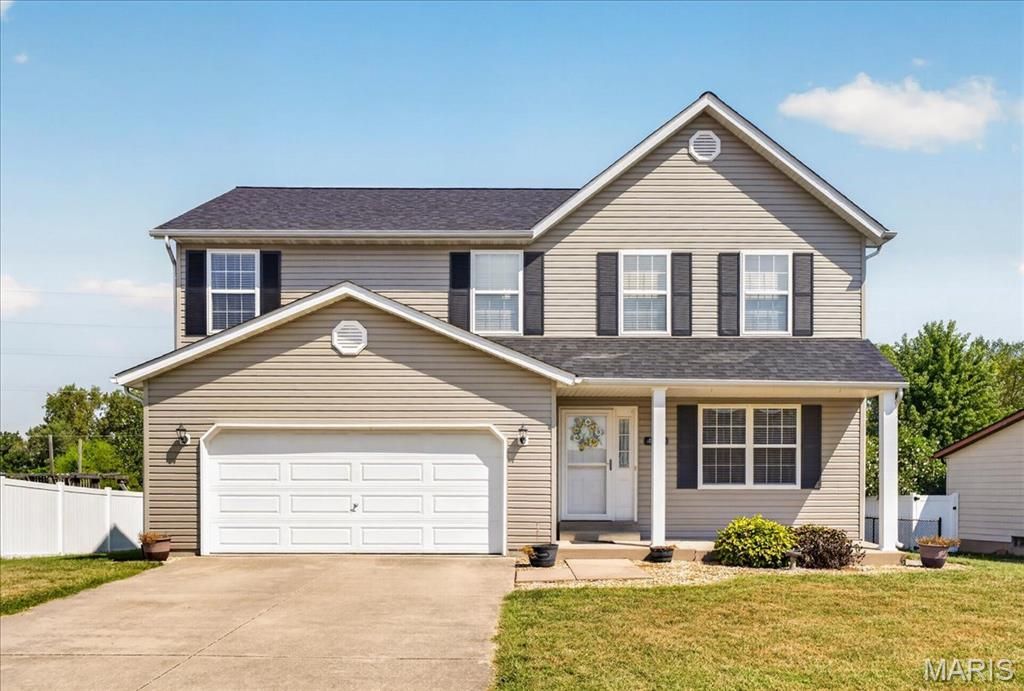
Welcome home to this spacious and move-in-ready 3-bedroom, 2.5-bath home in the highly desirable Meadows of St. Jacob and award-winning Triad School District. A charming covered front porch welcomes you into a bright, open floor plan featuring a large living room, separate dining room, and spacious kitchen with stainless steel appliances. The main level also offers a convenient half bath and laundry/mudroom. Exit outside to enjoy a large fenced backyard complete with a two-tier deck and 18-foot above-ground pool, creating the perfect space for entertaining, relaxing, pets, and play. Upstairs, you'll find a versatile bonus room, a generous primary suite with a walk-in closet, and two additional spacious bedrooms. The unfinished basement provides abundant storage and endless potential for future living space. Recent updates include the roof, water heater, and sump pump, all approximately two years old, plus a new HVAC system. Conveniently located near parks, schools, shopping, dining, and major highways, this home offers the perfect combination of space, comfort, and small-town charm. Don't miss this fantastic opportunity!
Property Features
Property Type: Residential - Single Family
Basement: Yes
Basement: Crawl Space, Partial, Storage Space, Unfinished
Cooling: Ceiling Fan(s), Central Air
Garage: 2 car attached
Heating: Forced Air
Home Style: Traditional
Lot Size: 0.45 Acres
Taxes: $6,776
Year Built: 2006
Amenities
Breakfast Bar
Ceiling Fan(s)
Kitchen/Dining Room Combo
Open Floorplan
Pantry
Solid Surface Countertop(s)
Feature Descriptions
Appliances: Stainless Steel Appliance(s), Gas Cooktop, Dishwasher, ENERGY STAR Qualified Dishwasher, Disposal, Microwave, Gas Oven, Refrigerator, Water Heater
Days on Site: 35
Exterior: Vinyl Siding
Lot: Back Yard, Landscaped, Near Park, Near Public Transit
Lot Dimensions: IRR
Parcel#: 05-2-23-09-14-301-001
Parking: Attached, Garage, Garage Faces Front, Off Street
Sewer: Public Sewer
SQFT. Above Grade: 2400
Swimming Pool: Yes
Utilities: Cable Connected, Electricity Connected, Sewer Connected, Water Connected
Water: Public
Room Sizes
Laundry: 8x8
Kitchen: 17x14
Dining Room: 14x13
Living Room: 16x14
Bonus Room: 16x16
Primary Bedroom: 20x18
Bedroom 2: 13x10
Bedroom 3: 13x11
Local Schools
High School: Triad
Middle School: TRIAD DIST 2
Elementary School: TRIAD DIST 2
School District: Triad DIST 2
Listed By / Shown By
Listed By
Agency Name: Berkshire Hathaway HomeServices Select Properties
Shown By
Agent Name: Cindy Johnson
Agent Phone: (618) 444-9865
Agency Title: Strano & Associates

Estimate Your Payment
Estimated Payment
$ 1,407.94 per month $745.56 Principal & Interest $564.67 Property Tax $97.71 Homeowner's Insurance
412 W 5th Street | MLS# 26056100
This single family home located at 412 W 5th Street, Saint Jacob, IL 62281 is currently listed for sale with an asking price of $335,000. This property was built in 2006 and has 3 bedrooms and 2 full and 1 partial baths with 2400 sq. ft. W 5th Street is located in the Meadows-St Jacob subdivision within the Triad DIST 2 school district. Search Meadows-St Jacob real estate on cjohnson.strano.com today.