
BEDS2
BATHS2 full
SQUARE FEET1,128
MLS#26064662
STATUSActive
PROPERTY TYPEResidential - Single Family
SUBDIVISIONEdwards Smith McAfee Add
SCHOOLCARLINVILLE DIST 1
Property Description
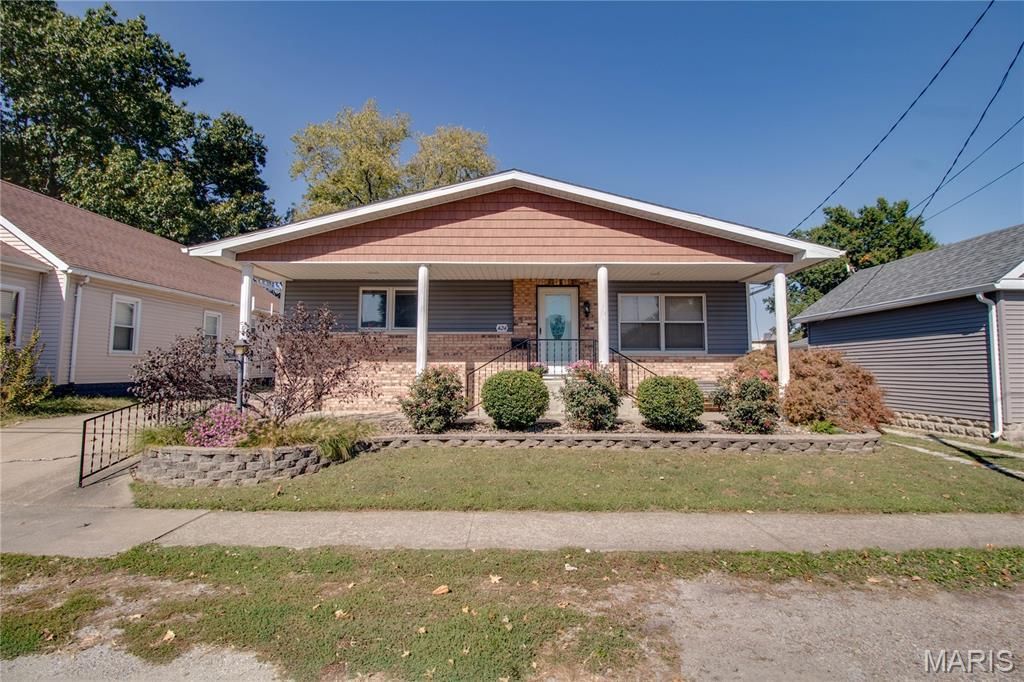
Envision yourself owning this charming and welcoming 3 bed, 2 bath home. The basement features a 3/4 bath and a non-conforming bedroom. The main level highlights a spacious living room, a dining room suitable for welcoming the family and additional guests, and a kitchen with plenty of storage and cooking conveniences. Lots of improvements have happened including, but not limited to: blown-in insulation throughout, new siding in 2025, roof in 2013, new gutters, flooring in kitchen, dining room, and 1 bedroom, water heater in 2015, new fencing. A covered patio area in the back looks out over a peaceful back yard with its 18'x4' above ground pool. The home is located just a short distance from the beautiful Carlinville square and other points of interest and shopping. Contact your favorite realtor today to schedule an appointment. Don't miss the opportunity to tour this home as it probably won't last long.
Property Features
Property Type: Residential - Single Family
Basement: Yes
Basement: Partially Finished, Full
Cooling: Ceiling Fan(s), Central Air
Heating: Forced Air, Gas
Home Style: Ranch, Traditional
Lot Size: 0.21 Acres
Roof Type: Architectural Shingle
Taxes: $2,376
Year Built: 1953
Amenities
Kitchen Island
Separate Dining
Feature Descriptions
Appliances: Dishwasher, Dryer, Microwave, Oven, Refrigerator, Washer, Water Heater
Days on Site: 1
Exterior: Attic/Crawl Hatchway(s) Insulated, Blown-In Insulat
Lot: Back Yard, Level
Lot Dimensions: 165x55
Parcel#: 12-001-299-00
Parking: Concrete, Driveway, No Garage
Sewer: Public Sewer
SQFT. Above Grade: 1008
SQFT. Below Grade: 120
Swimming Pool: Yes
Utilities: Electricity Connected, Natural Gas Connected, Sewer Connected, Water Connected
Water: Public
Window: Double Pane Windows, Insulated Windows, Window Treatments
Room Sizes
Living Room: 19x12
Kitchen: 16x10
Dining Room: 18x10
Bedroom: 10x14
Bedroom: 10x10
Bathroom: 7x6
Bathroom: 6x7
Bonus Room: 10x12
Local Schools
High School: Carlinville Community High Sch
Middle School: CARLINVILLE DIST 1
Elementary School: CARLINVILLE DIST 1
School District: CARLINVILLE DIST 1
Listed By / Shown By
Listed By
Agency Name: Tarrant and Harman Real Estate and Auction Co
Shown By
Agent Name: Cindy Johnson
Agent Phone: (618) 444-9865
Agency Title: Strano & Associates

Estimate Your Payment
Estimated Payment
$ 531.53 per month $294.89 Principal & Interest $198.00 Property Tax $38.65 Homeowner's Insurance
424 W 1st South Street | MLS# 26064662
This single family home located at 424 W 1st South Street, Carlinville, IL 62626 is currently listed for sale with an asking price of $132,500. This property was built in 1953 and has 2 bedrooms and 2 full baths with 1128 sq. ft. W 1st South Street is located in the Edwards Smith McAfee Add subdivision within the CARLINVILLE DIST 1 school district. Search Edwards Smith McAfee Add real estate on cjohnson.strano.com today.