
BEDS3
BATHS3 full
SQUARE FEET2,743
MLS#26065009
STATUSActive
PROPERTY TYPEResidential - Single Family
SUBDIVISIONLegacy Sub
SCHOOLGranite City DIST 9
Property Description
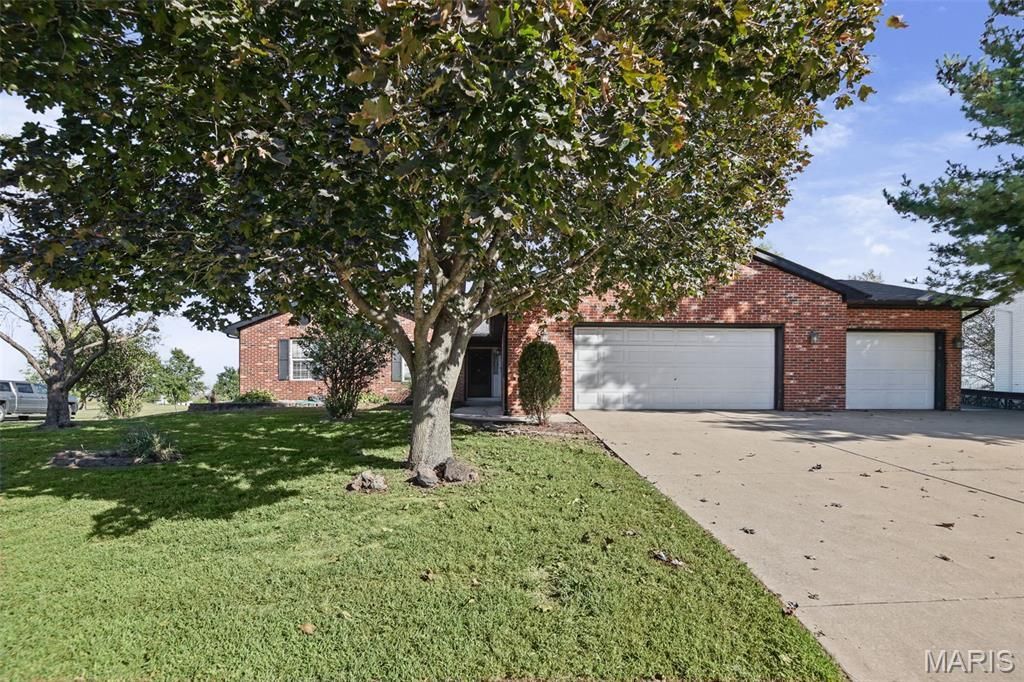
Golf course living meets modern luxury! Experience effortless living in this stunning brick ranch perfectly situated on Legacy Golf Course. The main floor is a dream, featuring a fireplace-warmed living room, a separate dining area, and a well-appointed kitchen with a charming breakfast nook. With three generous bedrooms, including a primary suite with its own private bath, along with a full guest bath and main-level laundry room, this home is designed for comfort. The real showstopper is the brand-new, fully finished basement! As the living space doubles downstairs, it features a huge rec room for movie nights or game days, two bonus bedrooms with closets, and a full bath, while ample storage remains in the large unfinished area. This home is a powerhouse of efficiency and reliability with a newer whole-house generator and solar panel system. Enjoy the benefits of solar energy! Seller is prepared to pay off the system at closing with a competitive offer. Kitchen appliances, washer, and dryer and 1 Year Guard VIP Home Warranty are all included. No HOA fees-just move in and start teeing off!
Property Features
Property Type: Residential - Single Family
Basement: Yes
Basement: Bathroom, Concrete, Finished, Sump Pump
Cooling: Ceiling Fan(s), Central Air
Garage: 3 car attached
Heating: Forced Air, Gas
Home Style: Ranch, Traditional
Lot Size: 0.25 Acres
Roof Type: Architectural Shingle
Taxes: $6,116
Year Built: 1996
Amenities
Breakfast Room
Entrance Foyer
Kitchen Island
Open Floorplan
Separate Dining
Separate Shower
Storage
Vaulted Ceiling(s)
Walk-In Closet(s)
Feature Descriptions
Appliances: Dishwasher, Dryer, Microwave, Electric Range, Refrigerator, Washer, Gas Water Heater
Exterior: Brick, Vinyl Siding
Fireplace: Living Room
Lot: Landscaped, Level, On Golf Course
Parcel#: 22-2-20-10-00-000-066
Parking: Attached, Concrete, Driveway, Garage Door Opener, Garage Faces Front
Sewer: Public Sewer
SQFT. Above Grade: 1528
SQFT. Below Grade: 1229
Utilities: Electricity Connected, Sewer Connected
Water: Public
Window: Insulated Windows
Room Sizes
Living Room: 15x19
Kitchen: 19x19
Dining Room: 10x12
Laundry: 6x6
Primary Bedroom: 15x12
Primary Bathroom: 9x9
Bedroom 2: 11x12
Bedroom 3: 10x12
Bathroom: 8x5
Family Room: 25x31
Bathroom 3: 11x7
Bonus Room: 15x16
Bonus Room: 12x16
Storage: 18x23
Local Schools
High School: Granite City
Middle School: GRANITE CITY DIST 9
Elementary School: GRANITE CITY DIST 9
School District: Granite City DIST 9
Listed By / Shown By
Listed By
Agency Name: Berkshire Hathaway HomeServices Select Properties
Shown By
Agent Name: Cindy Johnson
Agent Phone: (618) 444-9865
Agency Title: Strano & Associates

Estimate Your Payment
Estimated Payment
$ 1,453.63 per month $834.59 Principal & Interest $509.67 Property Tax $109.38 Homeowner's Insurance
45 Legacy Drive | MLS# 26065009
This single family home located at 45 Legacy Drive , Granite City, IL 62040 is currently listed for sale with an asking price of $375,000. This property was built in 1996 and has 3 bedrooms and 3 full baths with 2743 sq. ft. Legacy Drive is located in the Legacy Sub subdivision within the Granite City DIST 9 school district. Search Legacy Sub real estate on cjohnson.strano.com today.