
BEDS3
BATHS2 full
SQUARE FEET1,600
MLS#26065001
STATUSActive
PROPERTY TYPEResidential - Single Family
SUBDIVISIONP C Huggins Add
SCHOOLLITCHFIELD DIST 12
Property Description
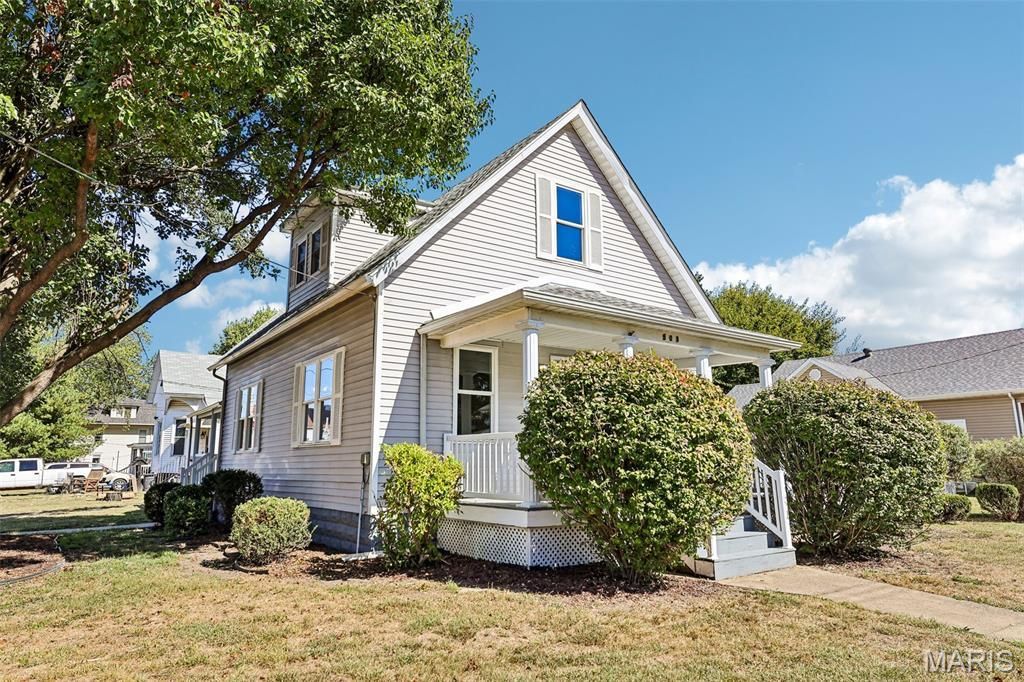
YOUR HOUSE HUNT CALLED...IT FOUND THE ONE! This beautifully remodeled 3-bedroom, 2-bathroom home has charm with a covered front porch and a cheerful red front door. Inside, neutral colors and abundant natural light make decorating easy, while the spacious living room's elegant chandelier says, 'I have my life together, even when the large main floor laundry room says otherwise. The kitchen deserves its own fan club: new custom cabinets, butcher block countertops, open shelving, recessed lighting, and a large center island where everyone will gather despite you asking them to please move. A walk-in pantry offers room for groceries, small appliances, and the snacks you told everyone were gone. The generously sized primary bedroom includes an ensuite bathroom. Upstairs, the bedrooms have charming sloped ceilings and large closets with windows. Outside, there are two covered porches ready for coffee (depending on which neighbors house you like to stare at more), and a fenced yard offers space to enjoy the outdoors. The oversized attached one-car garage has room for parking, storage, or a collection of 'I might need that someday. Don't miss out on this beauty! Seller to grant a $2000 appliance credit with a full price offer.
Property Features
Property Type: Residential - Single Family
Basement: Yes
Basement: Unfinished
Cooling: Central Air
Garage: 1 car attached
Heating: Forced Air
Home Style: Traditional
Lot Size: 0.18 Acres
Roof Type: Architectural Shingle
Taxes: $930
Year Built: 1910
Amenities
Built-in Features
Ceiling Fan(s)
Custom Cabinetry
Eat-in Kitchen
Kitchen Island
Recessed Lighting
Feature Descriptions
Exterior: Vinyl Siding
Lot: Corner Lot
Parcel#: 10-33-451-018
Sewer: Public Sewer
SQFT. Above Grade: 1600
Water: Public
Room Sizes
Kitchen: 16x13
Living Room: 17x10
Storage: 5x4
Bathroom: 9x8
Bedroom: 17x12
Primary Bathroom: 11x4
Bedroom: 13x10
Bedroom: 13x10
Local Schools
High School: Litchfield Community High Scho
Middle School: LITCHFIELD DIST 12
Elementary School: LITCHFIELD DIST 12
School District: LITCHFIELD DIST 12
Listed By / Shown By
Listed By
Agency Name: Century 21 Reid Baugher Realty
Shown By
Agent Name: Cindy Johnson
Agent Phone: (618) 444-9865
Agency Title: Strano & Associates

Estimate Your Payment
Estimated Payment
$ 580.69 per month $444.89 Principal & Interest $77.50 Property Tax $58.30 Homeowner's Insurance
503 E Ryder Street | MLS# 26065001
This single family home located at 503 E Ryder Street, Litchfield, IL 62056 is currently listed for sale with an asking price of $199,900. This property was built in 1910 and has 3 bedrooms and 2 full baths with 1600 sq. ft. E Ryder Street is located in the P C Huggins Add subdivision within the LITCHFIELD DIST 12 school district. Search P C Huggins Add real estate on cjohnson.strano.com today.