
BEDS2
BATHS2 full
SQUARE FEET1,476
MLS#26064449
STATUSActive
PROPERTY TYPEResidential - Condominium
SUBDIVISIONPARKRIDGE
SCHOOLBelleville DIST 118
Property Description
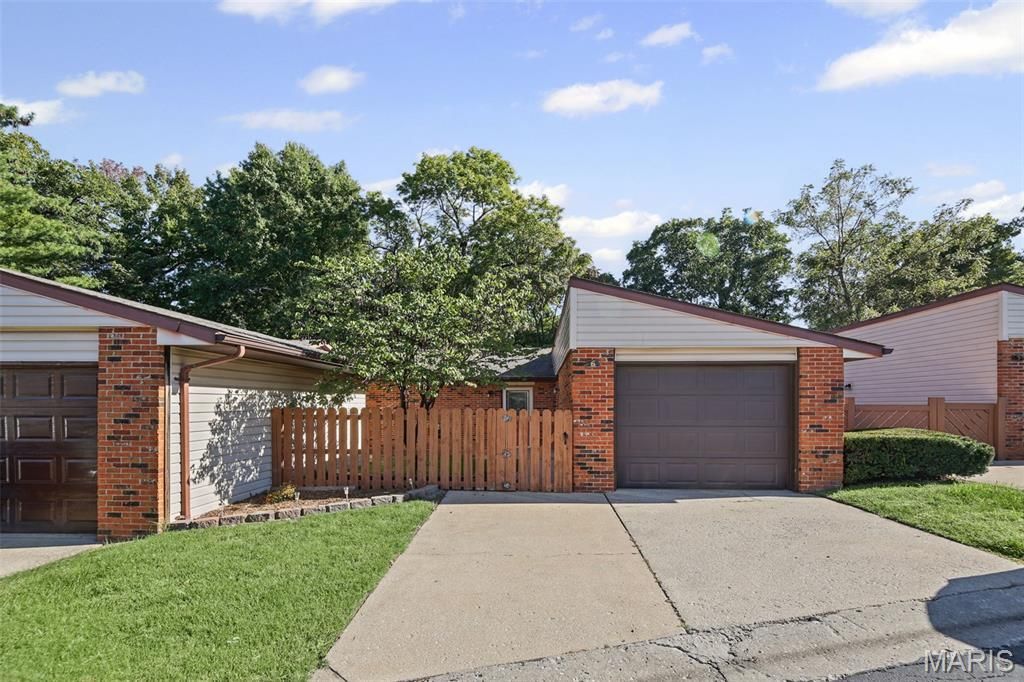
Experience comfortable, low-maintenance living in this well maintained 2 bedroom 2 bath home featuring an open floor plan and flexible living spaces to fit your needs. Nicely landscaped fenced in courtyard with paver patio and front yard guide you to the front door. Main level includes living and dining rooms with a deck off the dining room for outdoor enjoyment. Kitchen appliances are included for added convenience. Large pantry and main floor laundry off kitchen. Primary en suite bedroom offers a large walk in closet and full bath. Lower level features family room with walk out to covered patio. A second bedroom full bath office with closet hall way storage closets and under stairs storage complete the lower level. Extended private one car garage provides more storage. Enjoy a simplified lifestyle with the Parkridge Neighborhood Association covering exterior maintenance, community pool and clubhouse, water, sewer, trash, lawn care, and snow removal. Spend less time on upkeep and more time enjoying the things you love!
Property Features
Property Type: Residential - Condominium
Basement: Yes
Basement: Bathroom, Finished, Full, Storage Space, Walk-Out Access
Cooling: Electric
Garage: 1
Heating: Forced Air
Home Style: Ranch
Roof Type: Architectural Shingle
Taxes: $2,095
Year Built: 1985
Amenities
Open Floorplan
Pantry
Separate Dining
Walk-In Closet(s)
Feature Descriptions
Appliances: Dishwasher, Microwave, Electric Range, Refrigerator
Association Amenities: Clubhouse, Pool
Exterior: Brick, Vinyl Siding
HOA Fee: $300/ Monthly
Lot: Adjoins Wooded Area
Parcel#: 08-07.0-425-006
Parking: Attached, Driveway, Off Street
Sewer: Public Sewer
SQFT. Above Grade: 750
SQFT. Below Grade: 726
Utilities: Electricity Available, Sewer Available, Water Available
Water: Public
Room Sizes
Living Room: 12x15
Dining Room: 7x10
Kitchen: 6x12
Primary Bedroom: 11x14
Primary Bathroom: 6x8
Family Room: 15x23
Bedroom: 10x11
Office: 8x9
Bathroom: 5x7
Local Schools
High School: Belleville High School-West
Middle School: BELLEVILLE DIST 118
Elementary School: BELLEVILLE DIST 118
School District: Belleville DIST 118
Listed By / Shown By
Listed By
Agency Name: Coldwell Banker Brown Realtors
Shown By
Agent Name: Cindy Johnson
Agent Phone: (618) 444-9865
Agency Title: Strano & Associates

Estimate Your Payment
Estimated Payment
$ 547.13 per month $329.38 Principal & Interest $174.58 Property Tax $43.17 Homeowner's Insurance
6 Parkridge | MLS# 26064449
This condo located at 6 Parkridge , Belleville, IL 62226 is currently listed for sale with an asking price of $148,000. This property was built in 1985 and has 2 bedrooms and 2 full baths with 1476 sq. ft. Parkridge is located in the PARKRIDGE subdivision within the Belleville DIST 118 school district. Search PARKRIDGE real estate on cjohnson.strano.com today.